3929 Kennedy Ranch Rd, Fort Worth, TX 76262
- $379,900
- 4
- BD
- 2
- BA
- 2,180
- SqFt




- List Price
- $379,900
- Price Change
- ▼ $10,000 1790108073
- MLS#
- 21355288
- Status
- ACTIVE
- Type
- Single Family Residential
- Subtype
- Residential
- Style
- Traditional, Detached
- Year Built
- 2016
- Construction Status
- Preowned
- Bedrooms
- 4
- Full Baths
- 2
- Acres
- 0.13
- Living Area
- 2,180
- County
- Tarrant
- City
- Fort Worth
- Subdivision
- Ranches East Add
- Number of Stories
- 1
- Architecture Style
- Traditional, Detached
Property Description
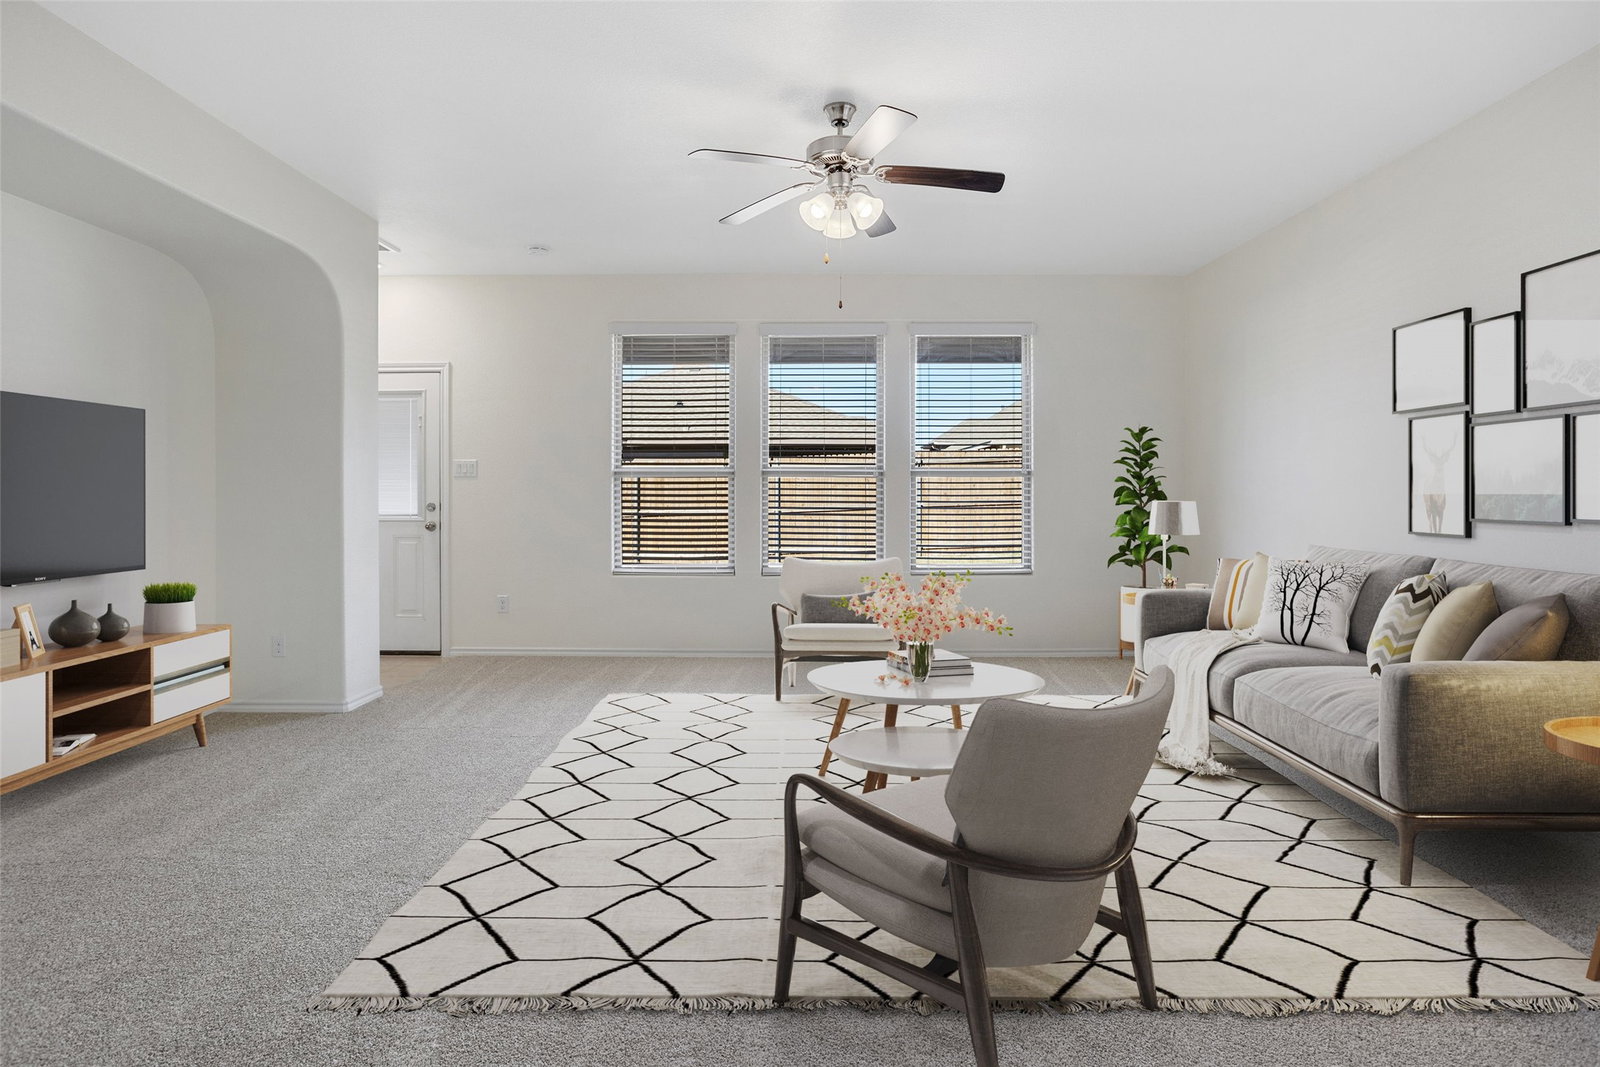
SELLER TO PAY $5,000 TOWARDS BUYER'S CLOSING COSTS WITH ACCEPTABLE OFFER! UPDATED IN 2024 WITH FRESH PAINT, CARPET, APPLIANCES, AND REPLACED THE ROOF! Nestled in a sought-after neighborhood, Ranches East, this 4-bedroom home boasts a flexible floorplan that effortlessly combines spacious living with contemporary elegance. The property is move-in ready and provides a fresh canvas for you to make it your own. The flexible bonus space adds versatility to the layout, ideal for a home office, gym, or playroom! The heart of the home is the expansive kitchen, featuring a stylish island that doubles as a breakfast bar, beautiful wood cabinetry, and granite countertops. The open layout seamlessly connects the kitchen to the living spaces. The primary retreat is spacious with a spa-like ensuite bathroom, large walk in closet, and is split from the additional 3 bedrooms for plenty of privacy. Located a few short minutes from well-known Oak Street in Roanoke TX where you will find a plethora of dining and shopping options! The central location in DFW makes commuting a breeze via Hwy 170, Hwy 114, or 35W! HOA includes a POOL, playground, and sports courts! Low tax rate! Feeds to top-rated NISD Schools including Byron Nelson High School!
Additional Information
- HOA Fees
- $200
- HOA Freq
- Annually
- Lot Size
- 5,662
- Acres
- 0.13
- Lot Description
- Irregular Lot, Subdivision, Few Trees
- Interior Features
- Eat-In Kitchen, High Speed Internet, Kitchen Island, Open Floor Plan, Cable TV, Walk-In Closet(s)
- Flooring
- Carpet, Tile
- Foundation
- Slab
- Roof
- Composition
- Stories
- 1
- Pool Features
- None, Community
- Garage Spaces
- 2
- Parking Garage
- Garage, Garage Door Opener
- School District
- Northwest Isd
- Elementary School
- Hughes
- Middle School
- John M Tidwell
- High School
- Byron Nelson
- Possession
- CloseOfEscrow
- Community Features
- Playground, Park, Pool, Sidewalks, Near Trails/Greenway
Mortgage Calculator
Listing courtesy of Breanna Burkett from Coldwell Banker Realty. Contact: 817-329-9005

Listing provided by North Texas Real Estate Information Systems (NTREIS). Listing data has been deemed reliable but is not guaranteed to be accurate by the MLS.
Last updated: