3400 Paint Brush Ln, Bedford, TX 76021
- $499,000
- 4
- BD
- 3
- BA
- 2,245
- SqFt




- List Price
- $499,000
- Price Change
- ▼ $11,000 1788213437
- MLS#
- 21327082
- Status
- ACTIVE
- Type
- Single Family Residential
- Subtype
- Residential
- Style
- Traditional, Detached
- Year Built
- 1988
- Construction Status
- Preowned
- Bedrooms
- 4
- Full Baths
- 2
- Half Baths
- 1
- Acres
- 0.06
- Living Area
- 2,245
- County
- Tarrant
- City
- Bedford
- Subdivision
- Rustic Woods Add
- Number of Stories
- 2
- Architecture Style
- Traditional, Detached
Property Description
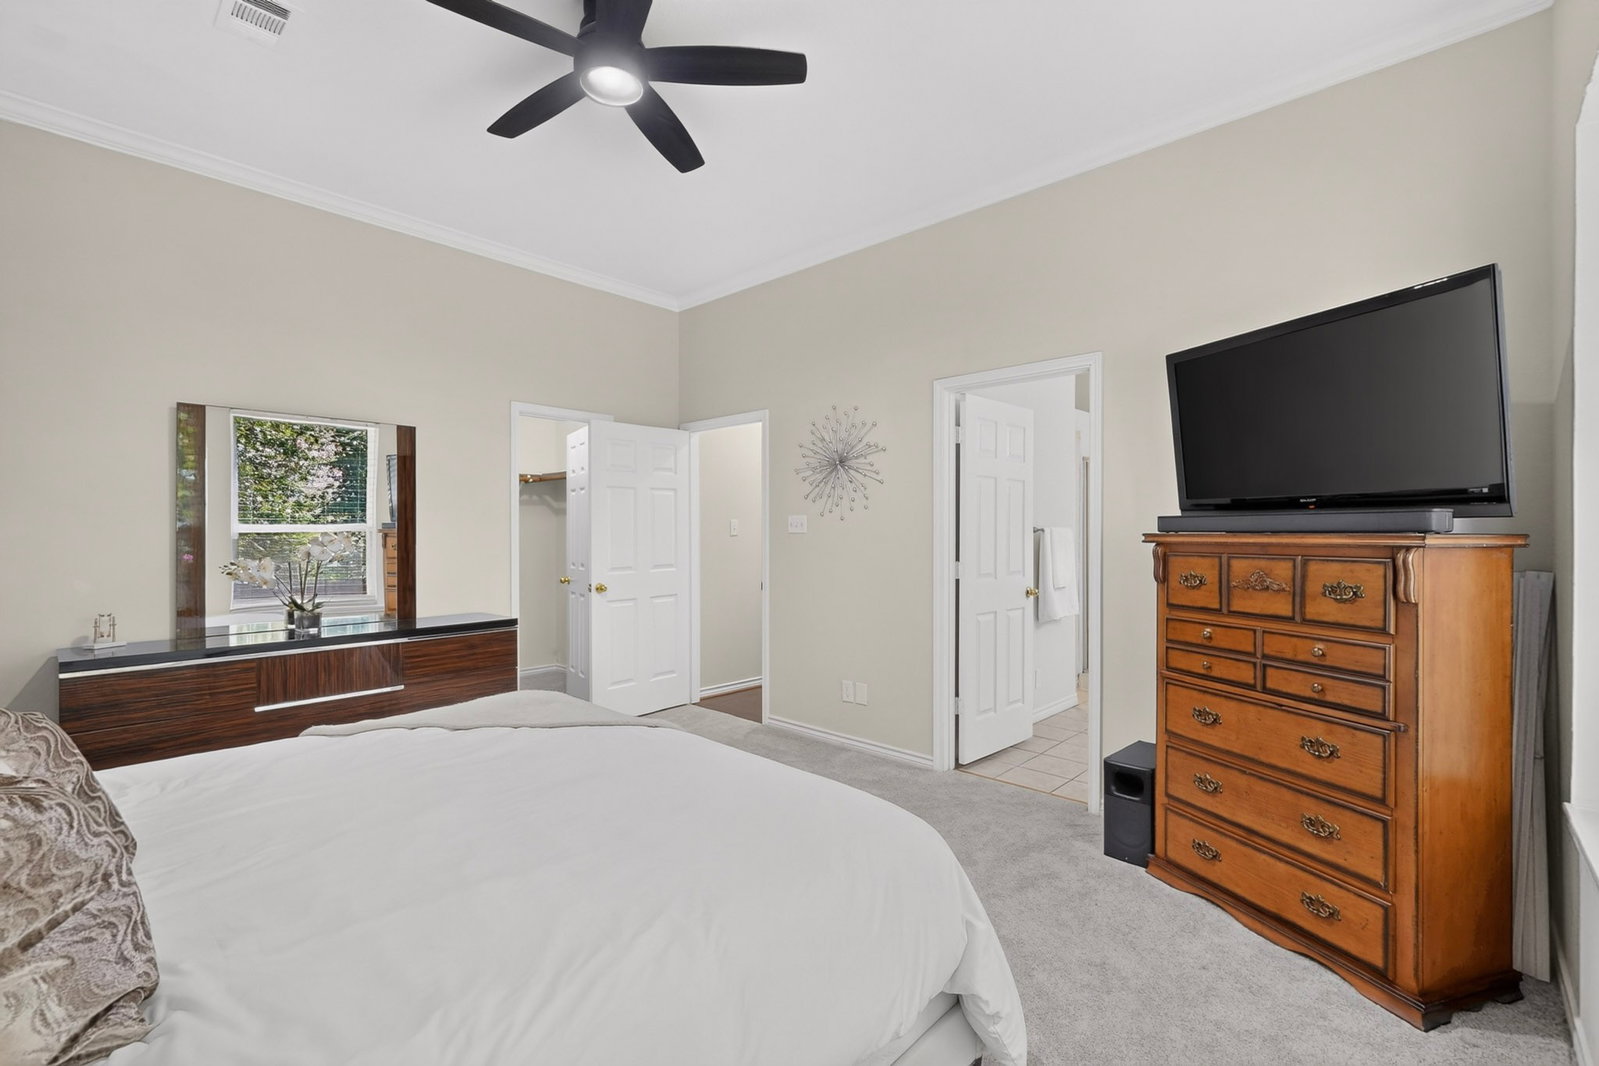
PRICE IMPROVED TO $499,000! Welcome home to this beautifully updated 4-bedroom, 2.5-bath home tucked into the sought-after, tree-lined Rustic Meadows neighborhood. Step inside to a dramatic entry with soaring ceilings and an open, inviting floor plan connecting the kitchen and living areas—perfect for everyday living and entertaining. Major updates offer added peace of mind, including downstairs AC unit (2026), appliances (2026), fresh interior paint throughout (2026), and windows replaced in 2019. Ideally located in the heart of DFW with convenient access to DFW International Airport, shopping, dining, entertainment, and H-E-B. Enjoy the charm of an established wooded neighborhood while staying close to everything the Metroplex has to offer. Now offered at $499,000—schedule your showing today!
Additional Information
- Unexempt Taxes
- $8,127
- HOA Freq
- Annually
- Amenities
- Fireplace
- Lot Size
- 2,570
- Acres
- 0.06
- Lot Description
- Irregular Lot, Few Trees
- Interior Features
- Decorative Designer Lighting Fixtures, Double Vanity, Eat-In Kitchen, Granite Counters, High Speed Internet, Kitchen Island, Open Floor Plan, Cable TV, Vaulted/Cathedral Ceilings, Walk-In Closet(s)
- Flooring
- Vinyl, Tile
- Foundation
- Slab
- Roof
- Composition, Shingle
- Stories
- 2
- Pool Features
- None
- Fireplaces
- 1
- Fireplace Type
- Living Room
- Garage Spaces
- 2
- Parking Garage
- Driveway
- School District
- Hurst-Euless-Bedford Isd
- Elementary School
- Meadowcrk
- Middle School
- Harwood
- High School
- Trinity
- Possession
- CloseOfEscrow
- Community Features
- Curbs
Mortgage Calculator
Listing courtesy of Stephanie Sinclair from Keller Williams Realty-FM. Contact: 817-219-5228,817-219-5228

Listing provided by North Texas Real Estate Information Systems (NTREIS). Listing data has been deemed reliable but is not guaranteed to be accurate by the MLS.
Last updated: